

May-2026 Get Totally Free Updates on Civil-Engineering-Technology Dumps PDF Questions
Prepare With Top Rated High-quality Civil-Engineering-Technology Dumps For Success in Civil-Engineering-Technology Exam
NEW QUESTION # 44
A contractor is checking final grade elevation in advance of paving operations. What elevation needs to be confirmed before any asphalt is placed?
- A. Sidewalk
- B. Face of curb
- C. Top of base
- D. Culvert inverts
Answer: C
Explanation:
Before asphalt paving, the immediate supporting layer must be at the correct line and grade because asphalt thickness is builton top of the prepared base. Thetop of baseelevation controls final pavement structure thickness and the finished riding surface elevation when combined with asphalt lift thicknesses. If base grade is too high or low, the asphalt thickness will vary outside tolerance, which can affect performance (rutting, cracking), drainage crossfall, and tie-ins at structures and curbs. Standard field inspection practice therefore verifies base course elevations (and crossfall) immediately before paving so corrections (regrading
/recompaction) can be made while accessible. This fits typical roadway QA/QC sequencing: shape and compact subgrade/base to the specified elevations, confirm, then place asphalt lifts to achieve final grade.
Hence, the elevation that must be confirmed prior to placing asphalt istop of base.
NEW QUESTION # 45
A civil engineering technologist is performing a concrete test on a site. What minimum number of cylinders should the technologist make?
- A. Five
- B. Three
- C. Four
- D. One
Answer: C
Explanation:
Concrete compressive strength is verified using standardized specimens that represent the delivered concrete.
A typical field/lab testing program preparesa set of cylindersso strength can be checked at standard ages and so at least one specimen remains available if a test is invalid or confirmation is required. InExperiment Design for Civil Engineering, the compressive strength procedure explicitly states thatsets of four cylindersshould be prepared and thenone cylinder from each setis tested at7, 14, 21, and 28 days. This "four-cylinder set" directly supports the minimum needed to obtain a time-history of strength development through the common curing ages used in practice and referenced by ASTM C39 age tolerances. While many projects may require additional cylinders (for 7-day early breaks, hold cylinders, or additional acceptance tests), the question asks theminimumnumber, and the documented testing set described isfour.
NEW QUESTION # 46
What would be the best step for an engineering team to propose to a client when reviewing a concept before a project is initiated?
- A. Feasibility study
- B. Life cycle cost analysis
- C. Detailed design
- D. Preliminary design
Answer: A
Explanation:
Before a project is initiated, the essential decision is whether the concept isviable-technically, economically, and in terms of risks, constraints, and stakeholder needs. Afeasibility studyis the recognized pre-initiation step that evaluates alternatives at a high level, confirms the problem/need, examines constraints, and establishes whether moving into design is justified. In civil engineering systems development, feasibility is treated as an early stage that precedes planning and detailed design, with early cost and uncertainty considerations explicitly tied to the feasibility stage. Life cycle cost analysis is valuable, but it is typically one component used within feasibility/planning decisions rather than the primary "best step" to propose before initiation. Preliminary and detailed design occur after feasibility confirms the concept should proceed.
Therefore, the best step to propose at concept review before initiation is afeasibility study.
NEW QUESTION # 47
What test should be used to determine the compressive strength of concrete?
- A. Sieve test
- B. Cylinder test
- C. Slump test
- D. Air test
Answer: B
Explanation:
Compressive strength is a hardened-concrete property verified by testing a standardized specimen under axial compression until failure. The standard field practice is to castconcrete cylindersfrom a representative sample, cure them under specified conditions, and test them in a compression machine at required ages (commonly 7 and 28 days) to confirm the concrete meets the specified strength. Civil engineering references describe that the compressive strength is computed from the maximum load at failure and the cylinder's cross- sectional area, and that cylinder testing is the accepted quality-control/acceptance method for structural concrete.
Slump testing only indicates fresh concrete consistency, air testing addresses durability-related air entrainment, and sieve testing applies to aggregates rather than hardened concrete strength. Thus, the correct test to determine compressive strength is thecylinder test (Option B).
NEW QUESTION # 48
Who is responsible for establishing and maintaining a system that is compliant with the Occupational Health and Safety Act in a workplace?
- A. Sub-contractor
- B. Prime consultant
- C. Prime contractor
- D. General contractor
Answer: C
Explanation:
On multi-employer construction work sites, Occupational Health and Safety frameworks commonly assign a coordinating duty to aprime contractor(or equivalent controlling entity) to ensure site-wide compliance. This role exists because multiple employers and subcontractors may be present, and safety responsibilities must be coordinated through one accountable system. Alberta's OHS guidance, for example, states that the prime contractor mustestablish and maintain a system or process that ensures compliancewith the Occupational Health and Safety Act, Regulation, and Code at the work site, including coordinating the health and safety activities of all employers. This does not remove duties from subcontractors or workers, but it makes the prime contractor the party responsible for the overarching compliance system (e.g., site safety plan, coordination, hazard controls, cooperation processes). Therefore, the correct answer isPrime contractor.
NEW QUESTION # 49
EXCERPT FROM MUNICIPAL BYLAW 1234 - ZONING
Section 3: Single family zone
3.1 All dwellings shall house one family.
3.2 All dwellings shall have a minimum main floor area of 120 m².
3.3 All dwellings shall be constructed a minimum of 10.0 m from the front property line, 15.0 m from the rear property line, and 1.5 m from the side property lines.
3.4 An application that does not fulfill the above requirements shall be referred to Council.
- A. Reject the application because one of the side yard dimensions and the main floor area are not sufficient.
- B. Approve the application because it meets all requirements.
- C. Refer the application to Council because it does not meet the requirements.
- D. Reject the application because the rear yard setback is too large.
Answer: C
Explanation:
The bylaw excerpt establishes mandatory requirements (one family, minimum 120 m² floor area, and minimum setbacks) and then provides the required administrative action in Section 3.4:any application that does not fulfill the above requirements shall be referred to Council. The correct decision is therefore governed directly by the regulatory text: when any requirement is not met, the prescribed next step is referral rather than approval. Option C matches the bylaw's stated process exactly by directing the application to Council due to noncompliance. Options B and D propose outright rejection reasons that the excerpt does not authorize as the required action; the excerpt explicitly states "referred to Council" for noncompliant applications. Option A is only valid when all requirements are met. Accordingly, the correct response isrefer to Council.
NEW QUESTION # 50
A concrete mix is onsite and at its specified slump of 80 mm. The pour requires a slump of 200 mm. The concrete onsite meets all other requirements. What action should be taken?
- A. Add low-range water reducer to the concrete onsite
- B. Add water to the concrete onsite
- C. Add high-range water reducer to the concrete onsite
- D. Order a different concrete mix
Answer: C
Explanation:
Increasing slump from80 mm to 200 mmis a large jump in workability. Adding water would increase slump but typically raises the water-cement ratio, which can reduce strength and durability and increase cracking risk unless it remains within permitted limits and is authorized. Industry guidance on jobsite water addition recommends consideringwater-reducing admixtures / superplasticizersas the preferred alternative for increasing slump while maintaining concrete performance, provided segregation is avoided and proper mixing is performed.
Ahigh-range water reducer (HRWR), also called asuperplasticizer, is specifically intended to produce a major increase in slump/flow at essentially the same water content, achieving very high workability concrete for placement. Low-range water reducers typically do not provide such a large slump increase. Therefore, the correct action is toadd a high-range water reducerto achieve the required 200 mm slump without compromising the designed water-cement ratio and associated properties.
NEW QUESTION # 51
The graph below is used for tracking progress and costs of a project for a client. What can be concluded about the project at week 10?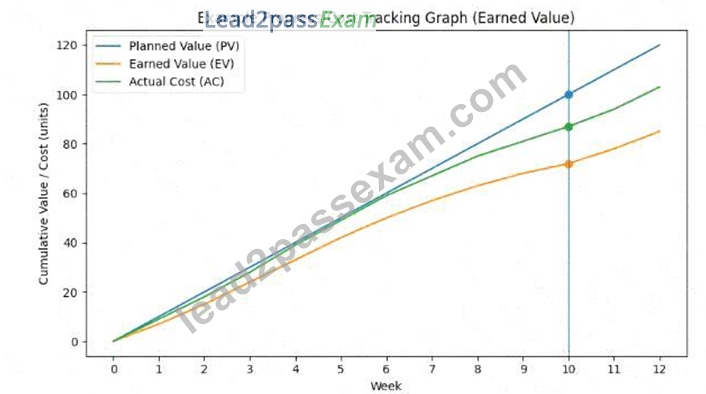
- A. The project is on budget
- B. The project is behind schedule
- C. The project is ahead of schedule
- D. The project is under budget
Answer: B
Explanation:
This type of chart is anEarned Value Management (EVM)progress/cost graph, typically showingPlanned Value (PV),Earned Value (EV), andActual Cost (AC)over time. Schedule performance at a given date (week 10) is determined by comparingEVtoPV. IfEV < PV, the amount of work actually accomplished (earned) is less than what was planned by that date, meaning the project isbehind schedule(Schedule Performance Index). In the provided graph, atweek 10theEV curve is below the PV curve, so the project has completed less work than planned by week 10, indicating schedule slippage. Budget performance is assessed separately by comparingEVtoAC(Cost Performance Index), but the question asks what can be concluded at week 10: the clear conclusion supported by the curves isbehind schedulebecause EV is lower than PV at week 10.
NEW QUESTION # 52
For a land development project to be initiated, which of the following documents must be submitted to the municipality for approval?
- A. Neighbourhood Structure Plan
- B. Area Structure Plan
- C. Transportation network analysis
- D. Historical resources overview
Answer: A
Explanation:
Municipal land development commonly requires an approvedstatutory planthat establishes the framework for land use, servicing, staging, and transportation within the development area before detailed subdivision
/engineering can proceed. In many Alberta municipalities (e.g., Edmonton), aNeighbourhood Structure Plan (NSP)is the statutory neighbourhood-level plan used to initiate and guide new neighbourhood development, and municipal documents describe NSPs as beinginitiated by landowners/developersand prepared in cooperation with municipal administration for council consideration/approval. While Area Structure Plans (ASPs) can also be used in some contexts, the document explicitly associated with initiating a new neighbourhood-level land development project in the referenced municipal framework is theNeighbourhood Structure Plan. A historical resources overview and transportation network analysis may be required supporting studies, but they are not the primary statutory plan used to initiate the development. Therefore, the correct answer isNeighbourhood Structure Plan.
NEW QUESTION # 53
What is the bearing capacity of soil?
- A. Highest concentrated load applied to soil for maximum compaction
- B. Maximum concentrated load that soil can take under pressure
- C. Highest pressure of force that foundation soil can withstand before crumbling
- D. Maximum pressure that soil can withstand without undergoing shear failure
Answer: D
Explanation:
In foundation engineering, "bearing capacity" refers to themaximum bearing pressurethat soil can support under a foundationwithout a shear failure mechanismdeveloping in the ground, and (in allowable/safe terms) without causingexcessive settlement. In practice, design is based onallowable bearing capacity
/allowable bearing pressure, which is the net pressure (beyond overburden) that will not cause shear failure or excessive settlements, after applying an appropriate factor of safety. This concept is tied to classic bearing- capacity theories (e.g., Terzaghi) that predict shear failure along defined surfaces beneath a footing.
Therefore, the best definition among the options is the one referencingmaximum pressure without shear failure, not a "concentrated load," compaction, or "crumbling."
NEW QUESTION # 54
A civil engineering technologist who works for a structural consulting firm discovered a conflict between the design and existing site conditions during the construction stage of the project. What type of site instruction should the technologist provide to the contractor to resolve the conflict?
- A. Structural
- B. Electrical
- C. Mechanical
- D. Architectural
Answer: A
Explanation:
A site instruction must be issued by the discipline responsible for the design scope affected by the conflict.
Here, the technologist works for astructural consulting firm, and the issue is a conflict between the structural designand existing site conditions discovered during construction. Structural conflicts may involve member sizes/locations, bearing details, reinforcement, connections, or foundation interfaces; correcting these requires structural review and direction to maintain code compliance and safety. Construction-phase administration practice is that deviations or conflicts identified on site are documented and routed to the responsible professional for resolution and issuance of direction consistent with the design intent. Because the conflict is within structural scope and must be resolved by structural engineering authority, the appropriate site instruction type isStructural.
NEW QUESTION # 55
Which document must be submitted with a tender, if the project requires bonding?
- A. Certificate of Insurance
- B. Certificate of Recognition
- C. Consent of Surety
- D. Building Permit
Answer: C
Explanation:
When tender documents require bonding (e.g., bid bond with subsequent performance and labour/material payment bonds), owners often require evidence at tender time that the bidder's surety will provide the required bonds if the bidder is awarded the contract. AConsent of Surety(also referred to as an "agreement to bond" in many procurement contexts) is a document issued by the surety confirming its commitment to issue the required bonds for the project upon award, subject to stated conditions. This is used specifically during the tendering process to demonstrate bonding capacity/availability tied to that bid. The other documents listed (COR, insurance certificate, building permit) may be required at various stages, but they do not serve as the tender-stage confirmation of surety support for bonding. Therefore, the required tender submission when bonding is required isConsent of Surety.
NEW QUESTION # 56
Which of the following is the best location for a foundation perimeter drain pipe?
- A. At the footing elevation, outside the foundation
- B. Below the frost line, outside the footing
- C. Above the footing elevation, outside the building
- D. At the footing elevation, inside the building
Answer: A
Explanation:
A perimeter footing drain's purpose is to intercept groundwater and reduce hydrostatic pressureat the foundationbefore water can rise alongside or beneath the wall/slab. Best-practice guidance places the perforated drain pipeoutside the foundationadjacent to the footing so it can collect water at the lowest practical point and carry it away to daylight, sump, or approved discharge. Building America's Solution Center specifies installing drain pipeoutside of (not on top of) the footingsand below the slab/crawlspace floor elevation, with proper slope to an outlet. This aligns with the common construction detail that the drain sits at or beside thefooting elevationon the exterior side, wrapped in filter fabric and surrounded by free- draining gravel to prevent fines intrusion. Locating it inside the building is not typical for perimeter drainage, placing it above footing elevation reduces effectiveness, and "below frost line" is not the defining control for foundation drains (water interception at the footing is). Therefore,Option Ais correct.
NEW QUESTION # 57
The invert elevation of a sanitary sewer line is 98.150 m, the pipe thickness is 12 mm and its outside diameter is 600 mm. Using the image below, what is the crown elevatf m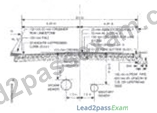
- A. 101.500 m
- B. 101,238 m
- C. 101.250 m
- D. 101.488 m
Answer: B
Explanation:
Invert elevation is the elevation of theinside bottomof the pipe. With outside diameterm and wall thicknessm, the inside diameter ism. The vertical distance from invert (inside bottom) to theoutside top of pipeism, giving the outside top-of-pipe elevation:m. The section detail in the provided image shows the vertical cover from top of pipe to top of asphaltas approximately2.476 m(dimensioned in the road section). Adding this cover gives the road crown elevation:m, matching optionA. This uses standard civil geometry conversions between invert, pipe dimensions, and surface elevations used in utility/roadway inspection and verification.
NEW QUESTION # 58
Based on the diagram below, what is the percentage slope between D1 and C2 if the grid is 10 m × 10 m?
- A. 8.10%
- B. 3.04%
- C. 5.73%
- D. 6.79%
Answer: D
Explanation:
Percent slope is computed as:
This is the standard civil engineering definition of grade/slope used in surveying, drainage, and roadway work. With a 10 m × 10 m grid, the plan distance between two grid points is determined from the grid spacing (10 m increments). Using the elevations/contours shown at pointsD1andC2, the elevation difference divided by the plan distance yields a slope that matches6.79%. This corresponds to a rise/fall of roughly0.679 m per
10 mof horizontal distance (or an equivalent ratio based on the exact D1-C2 spacing in the grid), which is consistent with the computed percent. Therefore, the correct selection is6.79% (Option C).
NEW QUESTION # 59
What is the primary force that a bridge in the diagram needs to resist?
- A. Shear
- B. Tension
- C. Compression
- D. Moment
Answer: C
Explanation:
The diagram depicts anarch-type bridge, where the load path is carried along the curved arch shape to the supports/abutments. In arch action, loads are transferred primarily ascompressive forcesthrough the arch ring
/rib; the structure pushes inward on itself while generating horizontal thrust at the abutments. Authoritative references describe that an arch bridge carries loads primarily bycompression, and the foundations/abutments must resist both vertical and horizontal components generated by that compressive thrust. Because the primary internal action in the arch member is compression (rather than tension in a cable, or bending- dominated action in a simple beam), the governing force type for the bridge form shown iscompression.
NEW QUESTION # 60
An engineered wooden "I" floor joist has a hole that was cut at the bearing location. What is the best way to verify that the structural integrity of the joist has not been compromised?
- A. Ask a mechanical contractor to remove the obstacle.
- B. Consult another technologist for engineering calculations.
- C. Contact the manufacturer for further information.
- D. Contact a supplier for detailed design information.
Answer: C
Explanation:
Engineered I-joists are proprietary structural products with capacity and allowable hole/notch limits governed by themanufacturer's engineeringand publishedspecifier guides/repair details. A hole at or near a bearing is particularly critical because shear demands and web stresses are highest near supports, and manufacturers explicitly restrict hole proximity to bearings and provide specific repair details when holes occur in sensitive zones. For example, Weyerhaeuser's TJI repair technical bulletin states conditions for repair applicability and includes "DO NOT" limitations related to holes overlapping the inside face of bearing and other proximity restrictions, indicating that manufacturer guidance controls whether a joist is acceptable and how it must be repaired. Industry good-practice guidance similarly emphasizes that manufacturer instructions must be followed and holes should not be over supports/bearings without approval and prescribed reinforcement.
Therefore, the best way to verify integrity is tocontact the manufacturer(or their engineering support) and follow their published repair/acceptance requirements.
NEW QUESTION # 61
Whatto determine the compressive strength of concrete?
- A. Sieve test
- B. Cylinder test
- C. Slump test
- D. Air test
Answer: B
Explanation:
Concrete compressive strength is determined by loading astandard specimen(commonly a cylinder) in axial compression until failure and calculating strength as themaximum load divided by the specimen's cross- sectional area. This is the core acceptance/quality-control measure used to verify that concrete meets the specified design strength in contract documents. Civil engineering materials references describe that compressive strength (f'c) is measured from the maximum load at failure and that standardized procedures (e.
g., ASTM C31 for making/curing and ASTM C39 for testing) are used to ensure consistency and reduce testing error.
Laboratory/field experiment procedures similarly definngth test as a compression machine test on a concrete cylinder, with load increased to failure and strength computed from the peak load and cylinder area.
Slump testing measures workability/consistency, air tesed air, and sieve testing relates to aggregate gradation-none provide compressive strength. Hence, the correct test is thecylinder test.
NEW QUESTION # 62
What should a contract administrator do when the contractor is falling behind schedule?
- A. Write a contemplated change order to hurry the contractor up.
- B. Find a new contractor who can meet the original completion date.
- C. Maintain daily records in preparation for seeking liquidated damages from the contractor.
- D. Keep accurate daily records of activities, progress, and site conditions, and hold regular meetings with the contractor.
Answer: D
Explanation:
When schedule performance deteriorates, the contract administrator's most effective and defensible actions are (1) to maintainaccurate contemporaneous recordsof progress, site conditions, and events affecting productivity, and (2) to actively manage communication throughregular progress meetingsfocused on recovery plans, constraints, and corrective actions. Good practice in civil engineering project administration emphasizes rigorous follow-up and maintaining accurate, up-to-date information for project control and claims management. Simply preparing for liquidated damages without engaging in management (C) is reactive, and replacing the contractor (A) is generally not an immediate contractual option. Issuing a change order to "hurry up" (B) is not a standard mechanism and may create cost/time disputes. Option D combines the two core controls-documentation and structured coordination-needed to evaluate entitlement, support mitigation, and keep stakeholders aligned while protecting the owner's position under the contract.
NEW QUESTION # 63
Which factor aggravates a freeze-thaw cycle and contributes to asphalt pavement deterioration?
- A. Maximum aggregate size in the sub-base
- B. Poor drainage
- C. Compaction during construction
- D. Type of oil in the asphalt
Answer: B
Explanation:
Freeze-thaw pavement damage is driven bywater presencein cracks/voids and repeated freezing and thawing. When water enters pavement cracks and freezes, it expands and worsens cracking; repeated cycles promote disintegration and pothole formation. Poor drainage increases theavailability and residence time of waterin the pavement structure, so more water can infiltrate cracks and remain trapped in layers, intensifying freeze-thaw action and accelerating deterioration. This mechanism is consistent with documented observations that water entering cracks, freezing, and thawing expands cracks and breaks bonding, leading to potholes and rapid local deterioration under traffic. Therefore, among the given choices, the factor that most directly aggravates freeze-thaw cycles and contributes to asphalt deterioration ispoor drainage.
NEW QUESTION # 64
Concrete thrust block measures 0.6 m by X m in the diagram. If the test pressure is 1034 kPa and the bearing pressure of the soil is 239 kPa, what is the minimum value of X?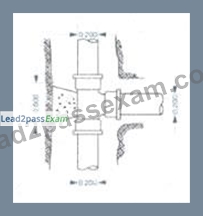
- A. 0.136 m
- B. 0.030 m
- C. 0.304 m
- D. 0.226 m
Answer: D
Explanation:
Thrust blocks resist unbalanced pressure forces at fittings (tees/bends/caps) by mobilizing bearing against undisturbed soil. The basic thrust relationship isForce = Pressure × Areaacting on the pipe's internal cross- sectional area. DIPRA's thrust restraint guide states that internal hydrostatic pressure acts on any plane with a force equal toP times A.
From the diagram, the pipe diameter is0.200 m, so pipe area. Thrust. Required soil bearing area. Given block face area, solve. Thus the minimumis0.226 m (Option C).
NEW QUESTION # 65
What does a system curve illustrate?
- A. The total head loss in a system of pipes as related to total flow
- B. The minimum radius at which a car can safely travel at 50 km/h
- C. The total length of the water mains as related to the water main diameter
- D. The total fl as related to time
Answer: A
Explanation:
Comprehensive and Detailed 150 to 200 words of Engineering documents and resources:
In pumped/pressurized pipe systems, thesystem curverepresents the hydraulic requirement of the piping network: the relationship betweenflow rate (Q)and thehead requiredto overcome elevation differences and losses. As flow increases, friction and minor losses rise (often approximately with Q² in turbulent flow regimes), so the system's required head increases with Q. This curve is used with a pump curve to find the operating point where pump head equals system head at a given flow. Standard civil engineering hydraulics references define head loss as a function of flow through friction and fittings, and system behavior is expressed by total head (static + losses) versus flow, which is exactly what the system curve shows.
Therefore, the system curve illustratestotal head loss (and required head) in the pipe system as a function of total flow, matching optionC.
NEW QUESTION # 66
A civil engineering technologist works for a contractor. An engineer notifies him that the depth of concrete pilings needs to be increased. What is the first thing the civil engineering technologist should do?
- A. Proceed with the work according to the original contract.
- B. Present revised environmental considerations to the project engineer.
- C. Present the change in costs and schedules to the project manager.
- D. Proceed with the revised work as instructed.
Answer: C
Explanation:
Increasing pile depth is a scope change that affectsquantity of work, time, equipment effort, and cost. In contract-based construction, changes are handled throughformal change mechanisms(variations/change orders) that adjust scope, schedule, resources, and compensation as part of the contract documents. Civil engineering construction references define a change order as a formal document used to modify the contractual agreement and note that change orders may be established for changes in schedule, resource allocation, scope, and compensation. Because the technologist works for the contractor, the immediate project- control step is to ensure the project manager is aware of the impact so that pricing, schedule updates, and contractual change procedures can be initiated before proceeding. Simply proceeding (original or revised) without addressing cost/schedule implications risks uncompensated work and unmanaged schedule impacts.
Therefore, the first action is topresent the change in costs and schedules to the project manager.
NEW QUESTION # 67
When calculating the total cost for a multi-year project, which of the following parameters should be considered?
- A. Escalation cost
- B. Current material delivery times
- C. Cost of material
- D. Alternate material availability
Answer: A
Explanation:
Multi-year projects must account for the fact that costs do not remain constant over time; labor, materials, equipment, and subcontract pricing can increase due to inflation and market conditions. Therefore, budgets for longer-duration projects include anescalation estimateto reflect anticipated cost growth over the project timeline. Project management budgeting references explicitly list escalation estimate as a standard budget line item (separate from contingency), recognizing that future-year expenditures need escalation adjustments to be realistic. Civil engineering systems cost analysis also discusses cost escalation patterns in large projects and identifies "cost escalation" as a key phenomenon affecting final cost compared with earlier estimates. While material cost, availability, and delivery times matter for procurement and risk, the parameter that specifically addresses multi-year total-cost realism isescalation cost.
NEW QUESTION # 68
What two municipal plans are required to define a new civil infrastructure project?
- A. Municipal Development Plan and Transportation Master Plan
- B. Residential/commercial development plan and transportation plan
- C. Municipal Development Plan and city transit plan
- D. Residential/commercial development plan and city transit plan
Answer: A
Explanation:
Municipal infrastructure is planned and delivered within a policy framework that linksland use(where growth will occur) withtransportation(how people and goods will move). A Municipal Development Plan (MDP) typically sets the long-term direction for growth, density, servicing, and community form, while a Transportation Master Plan (TMP) establishes the network strategy, modal priorities, and staging for roads, transit, active transportation, and related infrastructure. Together, these two plans provide the integrated basis to define and justify new civil infrastructure projects-what is needed, where it should be located, and how it aligns with growth and mobility objectives. Many municipalities explicitly identify the pairing of an MDP with a TMP as the foundational planning structure guiding infrastructure decisions and capital priorities.
Therefore, the two municipal plans required to define a new civil infrastructure project are theMunicipal Development Planand theTransportation Master Plan.
NEW QUESTION # 69
......
Get 100% Success with Latest CTTAM C-E-T Civil-Engineering-Technology Exam Dumps: https://www.lead2passexam.com/CTTAM/valid-Civil-Engineering-Technology-exam-dumps.html
Civil-Engineering-Technology Free Certification Exam Easy to Download PDF Format 2026: https://drive.google.com/open?id=1Uf2B-nC3MYyVBEVcCv-dyjSxRWzypvOj